Save
Ask
Tour
Hide
Share
$359,900
2 Days On Site

604 7 Street NW
High River, AB T1V 1S6

For Sale|Townhouse|Active
3
Beds
2
Total Baths
1
Full Bath
1
Partial Bath
1,303.37
SqFt
$276
/SqFt
2004
Built
Subdivision:
Lineham Acres
County:
Foothills County

Due to the health concerns created by Coronavirus we are offering personal 1-1 online video walkthough tours where possible.
Call Now: 403-775-6950
Is this the listing for you? We can help make it yours.
403-775-6950
604 7 Street NW604 7 Street NW604 7 Street NW604 7 Street NW
Save
Ask
Tour
Hide
Share

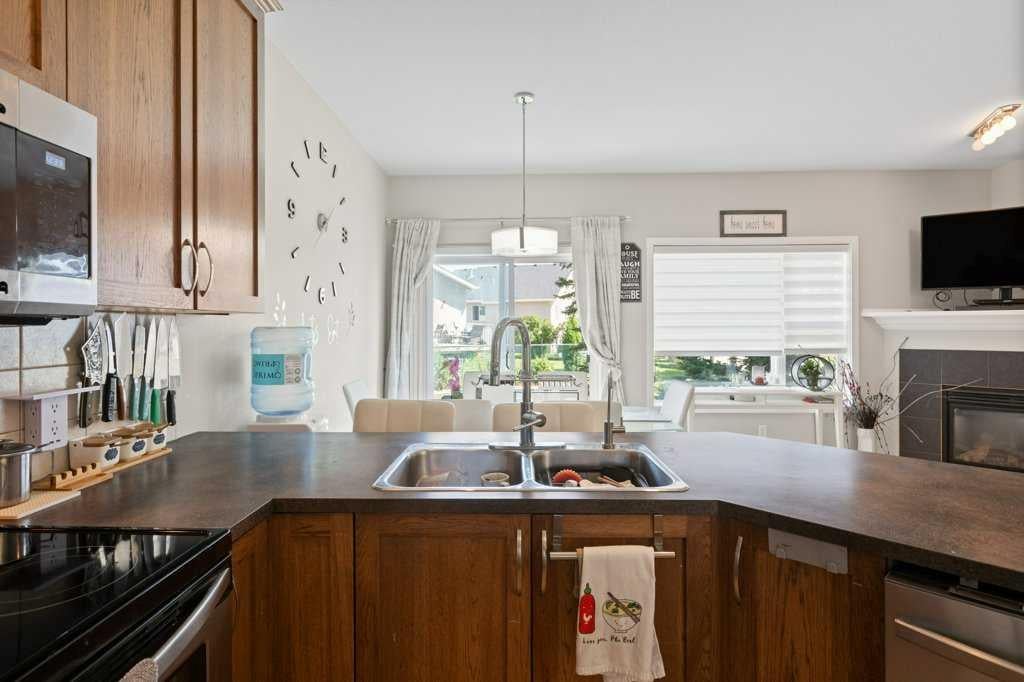
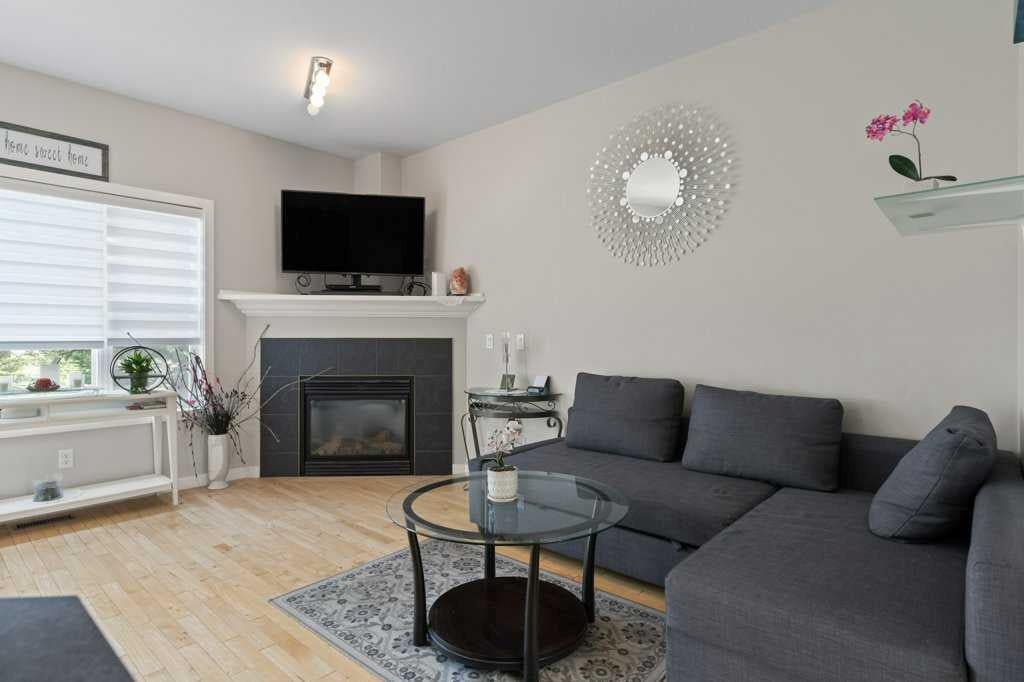
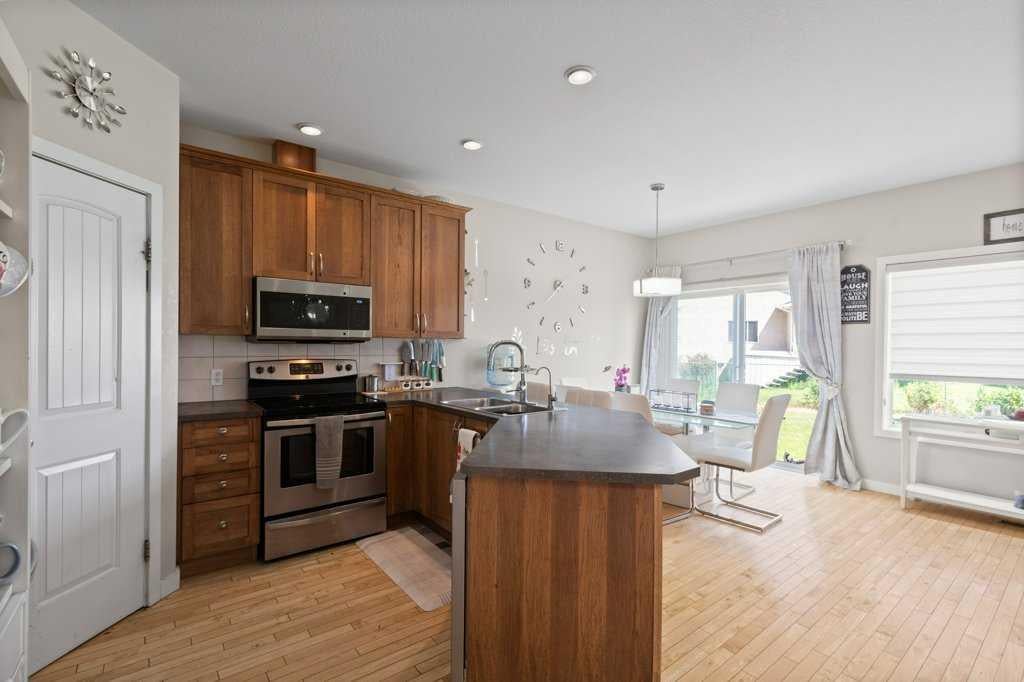
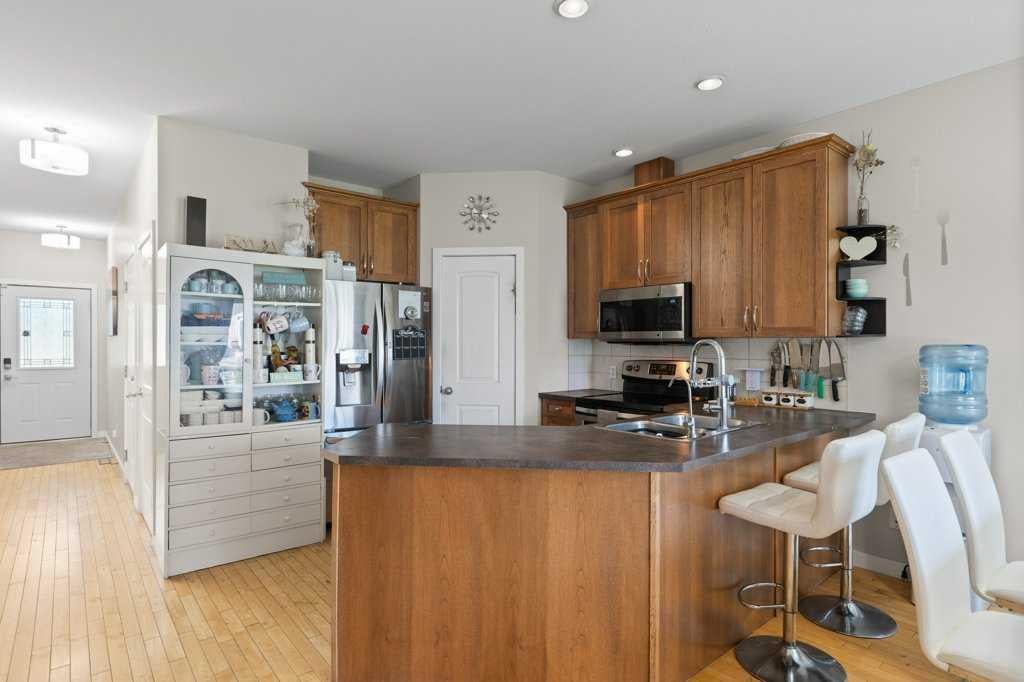
Don't miss this fantastic end-unit two-storey townhouse offering 3 bedrooms, 1.5 baths, an attached single garage, and a finished basement. The bright, open-concept main floor features hardwood floors, a spacious living room with a cozy corner gas fireplace, and a functional kitchen with an eating bar and pantry. Enjoy the large yard—perfect for relaxing, entertaining, or family time. Located in a quiet, well-kept complex with low condo fees, this home is just steps from the golf course, Happy Trails, parks, schools, and shopping. With its desirable location, spacious layout, and exceptional value, this is a home you won't want to miss!

Save
Ask
Tour
Hide
Share
Listing Snapshot
Price 
$359,900
Days On Site 
2 Days
Bedrooms 
3
Inside Area (SqFt) 
1,303.37 sqft
Total Baths 
2
Full Baths 
1
Partial Baths 
1
Lot Size 
N/A
Year Built 
2004
MLS® Number 
A2333034
Status 
Active
Property Tax 
$2,516
Maintenance Fees 
$273 monthly
Sq Ft Source 
N/A
Friends & Family
Recent Activity
2 days agoListing first seen on site
2 days agoListing updated with changes from the MLS®
General Features
Attached Garage 
Yes
Garage 
Yes
Garage Spaces 
1
Levels 
Two
Parking 
AttachedGarage
Parking Spaces 
2
Pets 
YesBreed Restrictions
Property Sub Type 
Townhouse
SqFt Above 
1303.37
SqFt Below 
549.46
Style 
2 Storey
Zoning 
TND
Interior Features
Appliances 
DishwasherDryerRefrigeratorWasherCooktop
Basement 
FullFinished
Fireplace 
Yes
Fireplace Features 
GasLiving Room
Fireplaces 
1
Flooring 
CarpetHardwoodLinoleum
Heating 
Forced Air
Interior 
Open FloorplanPantry
Laundry Features 
In Basement
2pc Bathroom 
Dimensions - 5`0" x 5`11"Level - Main
4pc Bathroom 
Dimensions - 5`0" x 8`0"Level - Second
Bedroom 
Dimensions - 9`5" x 11`11"Level - Second
Bedroom - Primary 
Dimensions - 13`5" x 14`7"Level - Second
Dining Room 
Dimensions - 6`9" x 10`3"Level - Main
Furnace/Utility Room 
Dimensions - 10`0" x 4`0"Level - Basement
Game Room 
Dimensions - 18`3" x 20`6"Level - Basement
Kitchen 
Dimensions - 10`6" x 11`3"Level - Main
Living Room 
Dimensions - 12`5" x 14`8"Level - Main
Save
Ask
Tour
Hide
Share
Exterior Features
Construction Details 
Frame
Exterior 
None
Lot Features 
Front YardLevel
Patio And Porch 
Patio
Roof 
ShingleAsphalt
Community Features
Association Amenities 
None
Community Features 
GolfPlayground
Maintenance Fee 
273
Maintenance Fee Frequency 
Monthly
Listing courtesy of Laura Stretch of REMAX Southern Realty

Listing information is provided by Participants of the Alberta One Realty Listing Services (Pillar 9). IDX information is provided exclusively for personal, non-commercial use, and may not be used for any purpose other than to identify prospective properties consumers may be interested in purchasing. Information is deemed reliable but not guaranteed. Copyright 2026, Alberta One Realty Listing Services (Pillar 9)
Last checked 2026-08-01 05:23 AM UTC

Neighborhood & Commute
Source: Walkscore
Save
Ask
Tour
Hide
Share